+8613902808995
 +86 13902808995
 siwenchen@chinawellcamp.com
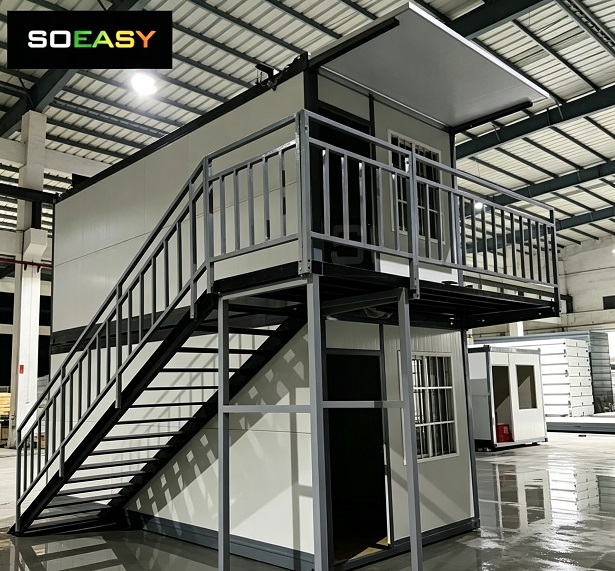
SOEASY is one of WELLCAMP's brands, it is special for the houses easy to build, like the folding container house, flat pack container house, expandable container house, prefab k house and Sudan house.
SOEASY


Hai bisogno di un edificio che possa essere spedito in tutto il paese o montato in un giorno? L'edilizia modulare ha trasformato il nostro modo di pensare allo spazio. La scelta tra una casa pieghevole portatile e una casa container flat pack dipende dalla velocità, dalla permanenza o dal budget. La casa pieghevole portatile, nota anche come casa container espandibile, si apre rapidamente per alloggi temporanei. La casa container flat pack arriva sotto forma di pannelli, che vengono poi assemblati in una struttura rigida.
Questa guida confronta spedizione, installazione, costi e durata: fattori che influenzano il costo totale. Entrambe rappresentano soluzioni abitative modulari avanzate e fornitori come SOEASY offrono entrambi i tipi. Una casa container pieghevole è adatta a progetti ricollocabili, mentre una casa container smontabile offre stabilità a lungo termine per alloggi permanenti. Comprendere i sistemi di case container ti aiuta ad abbinare le soluzioni di edilizia modulare alle tue esigenze. Alla fine di questo articolo, saprai esattamente quale tipo di casa prefabbricata si adatta alle tue necessità specifiche.
Le case pieghevoli portatili si montano velocemente e si spostano facilmente, ma durano solo 10-15 anni.
Le case container flat pack richiedono più tempo per l'assemblaggio, ma durano 15-25 anni e sono più resistenti.
Le unità pieghevoli costano di più inizialmente, ma le flat pack fanno risparmiare denaro per i progetti permanenti.
Scegli la versione pieghevole per emergenze o siti temporanei; scegli la flat pack per case permanenti.
Entrambi i tipi possono essere personalizzati, ma le flat pack offrono maggiore flessibilità di design per l'uso a lungo termine.
La casa pieghevole portatile, spesso chiamata casa container espandibile, si trasforma da un'unità di trasporto compatta in uno spazio abitabile grazie a un ingegnoso design meccanico. Ricevi la struttura con pareti e pavimenti ripiegati piatti contro il telaio di base. In loco, apri ogni pannello in posizione e fissi i meccanismi di bloccaggio. Questo sistema elimina gran parte del lavoro di assemblaggio specializzato che dovresti affrontare con altre opzioni prefabbricate.
I componenti principali lavorano insieme come un sistema integrato:
Telaio di base e telaio del tetto
Pannelli delle pareti laterali e pannelli delle pareti terminali
Sistema di connessione pieghevole o a cerniera
Colonne in acciaio o montanti angolari
Parti di bloccaggio e fissaggio
Aree di sigillatura di tetto e pareti
Sistema di porte e finestre
Sistema di pavimentazione
Struttura opzionale per bagno o cucina
Predisposizione opzionale per impianto elettrico e idraulico
Ogni connessione a cerniera trasferisce i carichi strutturali attraverso i montanti angolari in acciaio. Quando ripieghi l'unità per il trasporto, questi montanti ruotano allineandosi con il telaio di base. Le parti di bloccaggio fissano quindi ogni pannello nella sua posizione di apertura. Le aree di sigillatura si comprimono durante la chiusura, mantenendo fuori acqua e aria una volta terminato il montaggio.
I vantaggi di questo design diventano evidenti durante l'installazione. I rapporti del settore mostrano che le case portatili si montano dal 40% al 50% più velocemente rispetto ai metodi di costruzione tradizionali. L'edilizia modulare raggiunge anche un completamento dal 30% al 50% più rapido rispetto alle case tradizionali in legno. Ottieni questa velocità perché la produzione in fabbrica avviene contemporaneamente alla preparazione del sito, anziché in sequenza.
Scoprirai che la casa container pieghevole eccelle negli scenari in cui la velocità conta più della permanenza. I rifugi di emergenza rappresentano l'applicazione più critica. Quando si verifica un disastro, hai bisogno di un riparo sicuro per le persone sfollate, cliniche temporanee per i feriti, stoccaggio per cibo e acqua e stazioni di sicurezza per mantenere l'ordine. La casa container smontabile si installa rapidamente per soddisfare queste esigenze urgenti.
La casa container espandibile serve anche le industrie che richiedono frequenti spostamenti. Gli alloggi per i lavoratori in progetti remoti beneficiano di unità che si imballano in poco spazio e si aprono velocemente. Puoi spostare un intero campo quando il cantiere cambia. Gli alloggi temporanei per eventi, personale stagionale o programmi di transizione seguono la stessa logica.
La casa container pieghevole offre il suo miglior valore quando hai bisogno di alloggi di qualità senza fondamenta permanenti. Sacrifichi un po' di rigidità strutturale in cambio di portabilità e velocità. Per le operazioni di soccorso in caso di disastro, il compromesso ha perfettamente senso. La velocità di installazione si traduce direttamente in vite protette e operazioni sostenute.
La casa container flat pack arriva come un kit di componenti. Ricevi pannelli e telai spediti piatti su un camion. In loco, assembli questi pezzi in una struttura rigida e resistente alle intemperie. Questo sistema di edilizia modulare privilegia l'integrità strutturale e la durata a lungo termine. Il design modulare consente una facile personalizzazione per soddisfare le tue esigenze specifiche.
L'assemblaggio segue una sequenza chiara. Per prima cosa, si installa il sistema del pavimento utilizzando collegamenti a incastro o imbullonati. Si garantisce un corretto allineamento con linee di riferimento o livelli laser. L'installazione dell'isolamento in questa fase previene i ponti termici. Successivamente, si erigono i pannelli delle pareti partendo dalla sezione ininterrotta più lunga. Si utilizzano pannelli a incastro con ferramenta integrata. Il rinforzo temporaneo mantiene la verticalità e la squadratura durante questa fase. Poi, si assembla il sistema del tetto con uno sforzo di squadra coordinato. I componenti del tetto si allineano con le pareti prima del fissaggio finale. Questa fase rende la struttura stabile e resistente alle intemperie. Infine, si conduce un'ispezione di qualità completa di tutti i collegamenti. Il telaio supera i tipici requisiti di resistenza delle case portatili.
Il processo di assemblaggio semplifica anche l'installazione dell'isolamento. È possibile ottenere diversi valori R a seconda del materiale scelto:
|
Materiale isolante |
Valore R per pollice |
|---|---|
|
Schiuma spray a celle chiuse |
~6 |
|
Schiuma rigida (EPS/XPS/Polyiso) |
4–6.5 |
|
Fibra di vetro/Lana minerale/Cellulosa |
~3–4 |
|
Fibre naturali (lana di pecora, cotone, canapa) |
~3–4 |
La costruzione a telaio rigido offre una struttura che resiste agli agenti atmosferici e mantiene la sua forma nel corso di anni di utilizzo. Questo approccio modulare riduce i costi di manodopera e minimizza gli sprechi durante la costruzione.
Dovresti scegliere una casa container flat pack per installazioni permanenti o semi-permanenti. A differenza della casa pieghevole portatile, il sistema flat pack privilegia la durata rispetto alla velocità di ricollocazione. La struttura eccelle nei progetti residenziali urbani. Ad esempio, gli sviluppatori a London, UK hanno costruito case permanenti da container riutilizzati che offrono comfort moderni. In New Zealand, gli sviluppi comunitari a uso misto integrano unità residenziali con pannelli solari e spazi verdi.
I vantaggi di questo sistema si estendono oltre gli ambienti urbani. Il design della casa container smontabile crea alloggi robusti e durevoli per campi di lavoratori remoti. La casa container smontabile condivide molte caratteristiche strutturali con il sistema flat pack. I risparmi sui costi derivanti dalla prefabbricazione rendono queste unità interessanti per progetti a lungo termine. Benefici delle elevate opzioni di personalizzazione disponibili. Questo sistema fornisce alloggi durevoli per vari tipi di progetto.
La casa container flat pack si adatta a qualsiasi progetto in cui l'integrità strutturale conta più della velocità di ricollocazione. Ottieni un edificio permanente che viene costruito più velocemente rispetto alla costruzione tradizionale senza sacrificare la durata.
Quando confronti questi due sistemi costruttivi, la logistica di spedizione e i requisiti di installazione rivelano chiare differenze. Ogni sistema offre vantaggi distinti in base alle priorità del tuo progetto. Comprendere questi compromessi ti aiuta a selezionare i giusti sistemi di case container per le tue esigenze specifiche.
La spedizione di un'unità pieghevole richiede più spazio di carico rispetto a un kit flat pack. La casa pieghevole portatile mantiene un volume maggiore anche quando è ripiegata perché il tetto e il pavimento rimangono attaccati al telaio. Una casa container flat pack viene spedita come singoli pannelli impilati su un pallet standard o un pianale. Questo fattore di forma compatto consente di inserire più unità per container, il che riduce i costi di trasporto per unità per spedizioni a lunga distanza.
Tuttavia, il design pieghevole risparmia spazio sul sito di installazione. Si apre l'unità direttamente dal pianale del camion sulle fondamenta preparate. Il flat pack richiede un'area di sosta per lo smistamento e l'assemblaggio dei pannelli. Questa differenza è importante quando il tuo sito ha spazio limitato per lo stoccaggio dei materiali.
Le sfide logistiche aumentano significativamente quando si trasporta in aree remote. Secondo un rapporto Future Market Insights del 2024, quasi due terzi dei progetti di costruzione modulare subiscono ritardi in attesa di permessi per carichi eccezionali. Nelle regioni con reti stradali scarse, i costi di trasporto superano i progetti urbani del 28 percento, a causa di supplementi carburante e veicoli di scorta obbligatori. Le zone montuose o soggette a inondazioni spesso mancano di resistenza portante per moduli di dimensioni standard.
Esistono strategie alternative per questi ambienti difficili. Gli elicotteri trasportano componenti più piccoli in terreni altrimenti inaccessibili, un metodo dimostratosi efficace negli schieramenti nella tundra dell'Alaskan. L'iniziativa per l'edilizia sociale Arctic del 2023 ha utilizzato strade di ghiaccio temporanee per circa l'80 percento dei moduli abitativi quando le temperature scendevano, mentre le chiatte sono subentrate dopo il disgelo primaverile. Progettare moduli smontabili in container di spedizione standard ha ridotto le spese di consegna del 42 percento in una recente iniziativa abitativa nelle Swiss Alps rispetto alla spedizione di moduli completi. La casa container espandibile offre flessibilità in questi scenari.
Il sistema flat pack beneficia della preparazione del telaio completata in fabbrica. Si assemblano i pannelli utilizzando collegamenti imbullonati, il che procede più velocemente rispetto alla struttura tradizionale. Tuttavia, la casa container pieghevole richiede ancora meno manodopera in loco. Si aprono i pannelli, si fissano i meccanismi di bloccaggio e si sigillano i giunti. Una squadra di due persone può completare l'installazione in poche ore.
I risparmi di manodopera diventano drammatici su più ricollocazioni. I requisiti di manodopera in loco diminuiscono dal 30 al 50 percento rispetto ai metodi di costruzione tradizionali. Un importante appaltatore globale ha riutilizzato la stessa flotta di 50 unità in cinque progetti autostradali consecutivi. Hanno ottenuto una riduzione delle spese abitative di oltre il 60 percento per progetto. Questo caso di studio dimostra direttamente la natura conveniente del design modulare per le esigenze di alloggio temporaneo.
Il confronto tra casa container flat pack e pieghevole rivela che le unità pieghevoli vincono in termini di velocità e risparmio di manodopera. La decisione tra casa container flat pack e pieghevole comporta anche il tempo di installazione. L'unità pieghevole si monta più velocemente, ma il flat pack offre maggiore rigidità strutturale una volta assemblato. Il compromesso tra casa container flat pack e pieghevole bilancia il tempo rispetto alla permanenza.
Quando valuti i costi, considera il costo totale di consegna e installazione piuttosto che il solo prezzo unitario. La casa pieghevole non è necessariamente più economica per metro quadrato. Il suo valore risiede nella portabilità e nella velocità. Il design della casa container smontabile offre vantaggi simili per i progetti che necessitano di ricollocazione. La casa container smontabile condivide molte caratteristiche strutturali modulari con il sistema flat pack.
Un'installazione di qualità dipende da una corretta preparazione del sito per entrambi i tipi. La casa container flat pack richiede una fondazione livellata e un attento allineamento dei pannelli. La casa container flat pack offre una tenuta alle intemperie superiore se assemblata correttamente. Per alloggi permanenti, il sistema flat pack offre un miglior valore a lungo termine.
Potresti presumere che la casa pieghevole portatile ti faccia risparmiare denaro perché si monta più velocemente. Il prezzo iniziale racconta solo una parte della storia. Quando confronti il costo totale di consegna e installazione, la casa container flat pack spesso vince per i progetti permanenti. La portabilità dell'unità pieghevole aggiunge complessità ingegneristica che aumenta le spese di produzione. Paghi per quelle cerniere e meccanismi di bloccaggio, che tu ricollochi l'unità una volta o dieci volte.
La casa container flat pack offre un miglior valore a lungo termine grazie a una ridotta manutenzione. Il suo telaio rigido resiste al movimento e all'assestamento, quindi le guarnizioni rimangono intatte e l'isolamento funziona come progettato. Eviti la spesa ricorrente di sostituire componenti delle cerniere usurati o risigillare i giunti pieghevoli. In un decennio di utilizzo, questi risparmi si accumulano in modo significativo. L'approccio di costruzione modulare semplifica anche le modifiche future. Puoi aggiungere pannelli o riconfigurare le pareti interne senza compromettere il sistema strutturale.
Considera il costo totale di proprietà piuttosto che il solo prezzo di acquisto. Un'unità più economica che richiede riparazioni frequenti costa più di una struttura di qualità che dura per decenni. La casa container smontabile condivide questo vantaggio, offrendo benefici strutturali simili per progetti che necessitano di spostamenti occasionali. Per alloggi permanenti, il sistema flat pack rappresenta la soluzione più conveniente.
La differenza di durata tra questi due sistemi è sostanziale. In condizioni di utilizzo normale, una casa container pieghevole dura 10-15 anni, mentre una casa container flat-pack o a montaggio rapido dura 15-25 anni. Quel decennio extra di servizio cambia completamente i tuoi calcoli finanziari.
|
Tipo di casa |
Durata prevista (uso normale) |
|---|---|
|
Casa container pieghevole |
10-15 anni |
|
Casa container flat-pack / a montaggio rapido |
15-25 anni |
Il design pieghevole concentra lo stress sui punti di cerniera. Ogni ciclo di apertura e chiusura usura leggermente queste connessioni. Nel tempo, l'esposizione agli agenti atmosferici accelera questo degrado. L'acqua trova spazi microscopici nelle aree di sigillatura e gli sbalzi di temperatura causano espansione e contrazione che allentano i raccordi. La casa container espandibile rimane un'ottima scelta per progetti temporanei, ma non dovresti aspettarti prestazioni di livello permanente.
La casa container flat pack resiste a queste modalità di guasto grazie a connessioni strutturali continue. I pannelli vengono imbullonati insieme in un telaio unificato che distribuisce i carichi in modo uniforme. La tenuta agli agenti atmosferici migliora perché ci sono meno parti mobili che possono guastarsi. Entrambi i sistemi accettano personalizzazioni, ma il flat pack offre maggiore flessibilità di design per costruzioni permanenti. Puoi integrare isolamento aggiuntivo, aggiornare le finestre o modificare le planimetrie senza compromettere l'integrità strutturale. I vantaggi del sistema flat pack diventano più chiari con ogni anno di servizio che passa.
La tua decisione tra un'unità pieghevole e un sistema flat pack dipende dalle esigenze specifiche del tuo progetto. Nessuna opzione singola funziona per ogni situazione. Devi abbinare il tipo di edificio alla frequenza di spostamento, alle tempistiche e al budget. La scelta giusta dipende da come dai priorità a questi fattori.
La casa pieghevole portatile eccelle in scenari che richiedono velocità e mobilità. Scegli questo sistema per operazioni di soccorso in caso di disastri, dove hai bisogno di rifugi di emergenza installati in poche ore. La stessa logica si applica a eventi itineranti, uffici di cantiere e campi di lavoro remoti che si spostano ogni pochi mesi. Un'unità pieghevole si monta con due persone in circa 30 minuti. Puoi trasportare 10-12 unità in un singolo container 40HQ. Questa efficienza la rende ideale per progetti che richiedono frequenti spostamenti. Il sistema pieghevole è adatto ad alloggi temporanei per lavoratori in siti remoti dove la posizione di lavoro cambia frequentemente.
La casa container flat pack è adatta a installazioni permanenti. Scegli questo sistema per case permanenti, uffici di cantiere o strutture che necessitano di un'elevata integrità strutturale. Si assembla con 2-4 persone in mezza giornata. La spedizione consegna 6-8 unità per container. La casa container flat pack offre un prezzo migliore per unità — $1.090-$1.890 per un'unità da 20 piedi rispetto a $1.890-$2.490 per un'unità pieghevole. Il flat pack offre anche una migliore durata a lungo termine con una vita utile di 15-25 anni. Il suo telaio rigido resiste agli agenti atmosferici e mantiene la forma per decenni.
Non esiste una soluzione 'migliore', solo 'ciò che si adatta alle tue esigenze'. Il flat pack fa risparmiare sui costi di approvvigionamento e spedizione per progetti di grandi dimensioni e fissi. Il pieghevole ti rende operativo più velocemente per eventi, emergenze o piccole quantità.
La tabella seguente riassume le differenze principali:
|
Caratteristica |
Casa container espandibile |
Casa container pieghevole |
|---|---|---|
|
Tempo di installazione |
30-60 minuti con 3-4 persone |
5-10 minuti |
|
Efficienza di trasporto |
2 unità per container 40HQ |
10-12 unità per container 40HQ |
|
Durata |
Alta - semi-permanente, isolata per uso a lungo termine |
Media - ottimizzata per uso temporaneo |
|
Miglior utilizzo |
Case, Airbnb, uffici remoti |
Rifugi di emergenza, cantieri, alloggi temporanei |
Le case pieghevoli sono specializzate in soccorsi in caso di disastri, alloggi temporanei e uffici a temperatura controllata dove l'installazione rapida è fondamentale. Le case flat pack sono specializzate nella costruzione di attraenti ville container e strutture permanenti. I vantaggi del sistema pieghevole diventano chiari quando hai bisogno di alloggi di emergenza rapidamente. Ideale per progetti sensibili al fattore tempo, il design pieghevole riduce al minimo i tempi di installazione. Il design flat pack offre una migliore efficienza dei costi per le strutture permanenti.
Non devi prendere questa decisione da solo. SOEASY offre entrambi i tipi di costruzione modulare — casa portatile e sistemi flat pack — e può valutare le tue esigenze specifiche. Il loro team prende in considerazione le condizioni del tuo sito, le tempistiche e il budget per consigliare il sistema giusto.
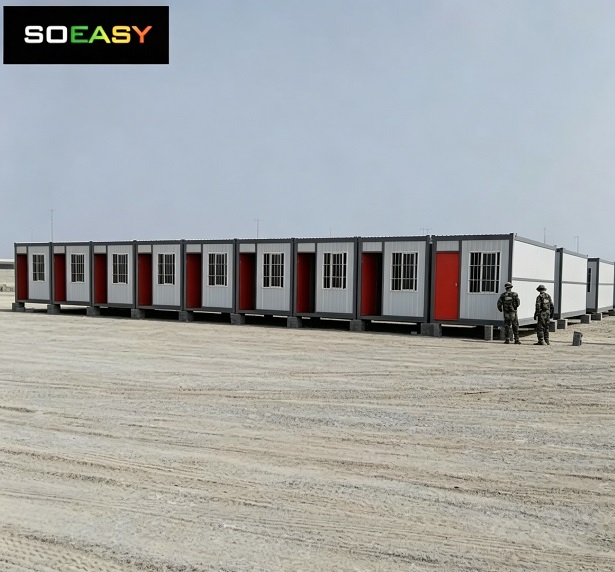
SOEASY ha fornito soluzioni personalizzate di successo in diversi settori. Ad esempio, hanno progettato campi minerari prefabbricati su misura per operazioni remote di petrolio e gas. Il sistema di campo container modulare include alloggi per lavoratori, uffici di cantiere, sale da pranzo, dormitori, aule studio e servizi igienici. La costruzione modulare utilizza tecnologie avanzate per l'efficienza dei costi, l'assemblaggio rapido e la durata in ambienti estremi. La soluzione offre alloggi convenienti, ecologici e durevoli che soddisfano specifiche esigenze operative. Questo progetto dimostra come le soluzioni abitative modulari si adattino a condizioni difficili.
In un altro progetto, SOEASY ha progettato una sala hotel con struttura in acciaio di lusso in Somalia coprendo 2100 metri quadrati. Il cliente richiedeva un'area con schermo pieghevole larga 20 metri senza colonne centrali. SOEASY ha progettato un sistema di supporto a due vie che combina sospensione superiore e puleggia inferiore per eliminare le colonne centrali. L'approccio della casa container smontabile ha garantito che la soluzione soddisfacesse i requisiti visivi e spaziali del cliente mantenendo l'integrità strutturale. Hanno consegnato il progetto dal design iniziale ai rendering entro 16 ore. Questa risposta rapida soddisfa le esigenze dei clienti con scadenze strette.
Contatta SOEASY per una valutazione di fattibilità e un preventivo su misura. Il loro team ti aiuta a valutare i fattori discussi — spedizione, velocità di installazione, costi e durata — rispetto alle tue priorità. Con le loro soluzioni abitative modulari, ottieni un edificio di qualità che corrisponde esattamente ai tuoi requisiti. Forniscono soluzioni sia per esigenze di alloggio temporaneo che permanente.
Nessuna opzione singola si adatta a ogni progetto. La casa pieghevole portatile vince in termini di portabilità e velocità di installazione. La casa container flat pack eccelle in rigidità strutturale e durata a lungo termine. La casa container smontabile offre benefici simili per le esigenze di alloggio. Valuta la spedizione, i costi di installazione e il prezzo rispetto alle tue priorità.
Si prevede che il mercato delle costruzioni modulari in Medio Oriente vedrà un aumento significativo dell'adozione, trainato dagli investimenti governativi nelle infrastrutture, dall'urbanizzazione e dai progressi tecnologici. Questa crescita riduce i costi grazie all'efficienza.
Il mercato statunitense delle costruzioni modulari permanenti ha raggiunto i 20,5 miliardi di dollari nel 2025. Si prevede una crescita del 6,5% fino al 2030. Questa crescita dimostra l'importanza di scegliere il partner giusto per le proprie soluzioni abitative modulari. Contatta SOEASY per una valutazione di fattibilità e un preventivo.
Un'unità pieghevole dura 10-15 anni in condizioni di normale utilizzo. Una casa container flat pack dura 15-25 anni. I punti di cerniera sulle unità pieghevoli si usurano più rapidamente a ogni ciclo di installazione. Scegli di conseguenza in base alla tempistica del tuo progetto.
Le unità flat pack consentono di spedire 6-8 unità per container 40HQ. Le unità pieghevoli consentono di trasportarne 10-12 per container. Tuttavia, le unità pieghevoli richiedono meno spazio di stoccaggio in loco poiché si aprono direttamente dal pianale del camion sulle fondamenta preparate.
Non necessariamente. Un'unità pieghevole da 20 piedi costa tra 1.890 e 2.490 dollari. Una flat pack comparabile costa tra 1.090 e 1.890 dollari. Si paga per la portabilità e la velocità, non per un prezzo inferiore al metro quadro. Considera invece il costo totale di consegna.
Scegli una casa container flat pack per alloggi permanenti. Il suo telaio rigido resiste agli agenti atmosferici e mantiene le guarnizioni per decenni. Una casa container smontabile offre vantaggi strutturali simili per esigenze semi-permanenti. Entrambe consentono la personalizzazione in base alle tue specifiche esigenze.
Sì. Entrambi i sistemi consentono la personalizzazione. Le unità pieghevoli funzionano bene per rifugi di emergenza e uffici di cantiere. I design flat pack offrono maggiore flessibilità per costruzioni permanenti, inclusi aggiornamenti dell'isolamento e modifiche alla planimetria. Consulta un fornitore per abbinare le opzioni alle tue esigenze.
per tutte le richieste, puoi contattarci :


 IPv6 rete supportata
 scansione per wechat: